

White Lodge

Location
West Devon

Contractor
Assured Roofing & Construction (SW) Ltd

Completion date
2025

Build Cost
£252,000
About the Project:
The Brief. To flood a dark and dated property with natural light and provide connection to the garden.
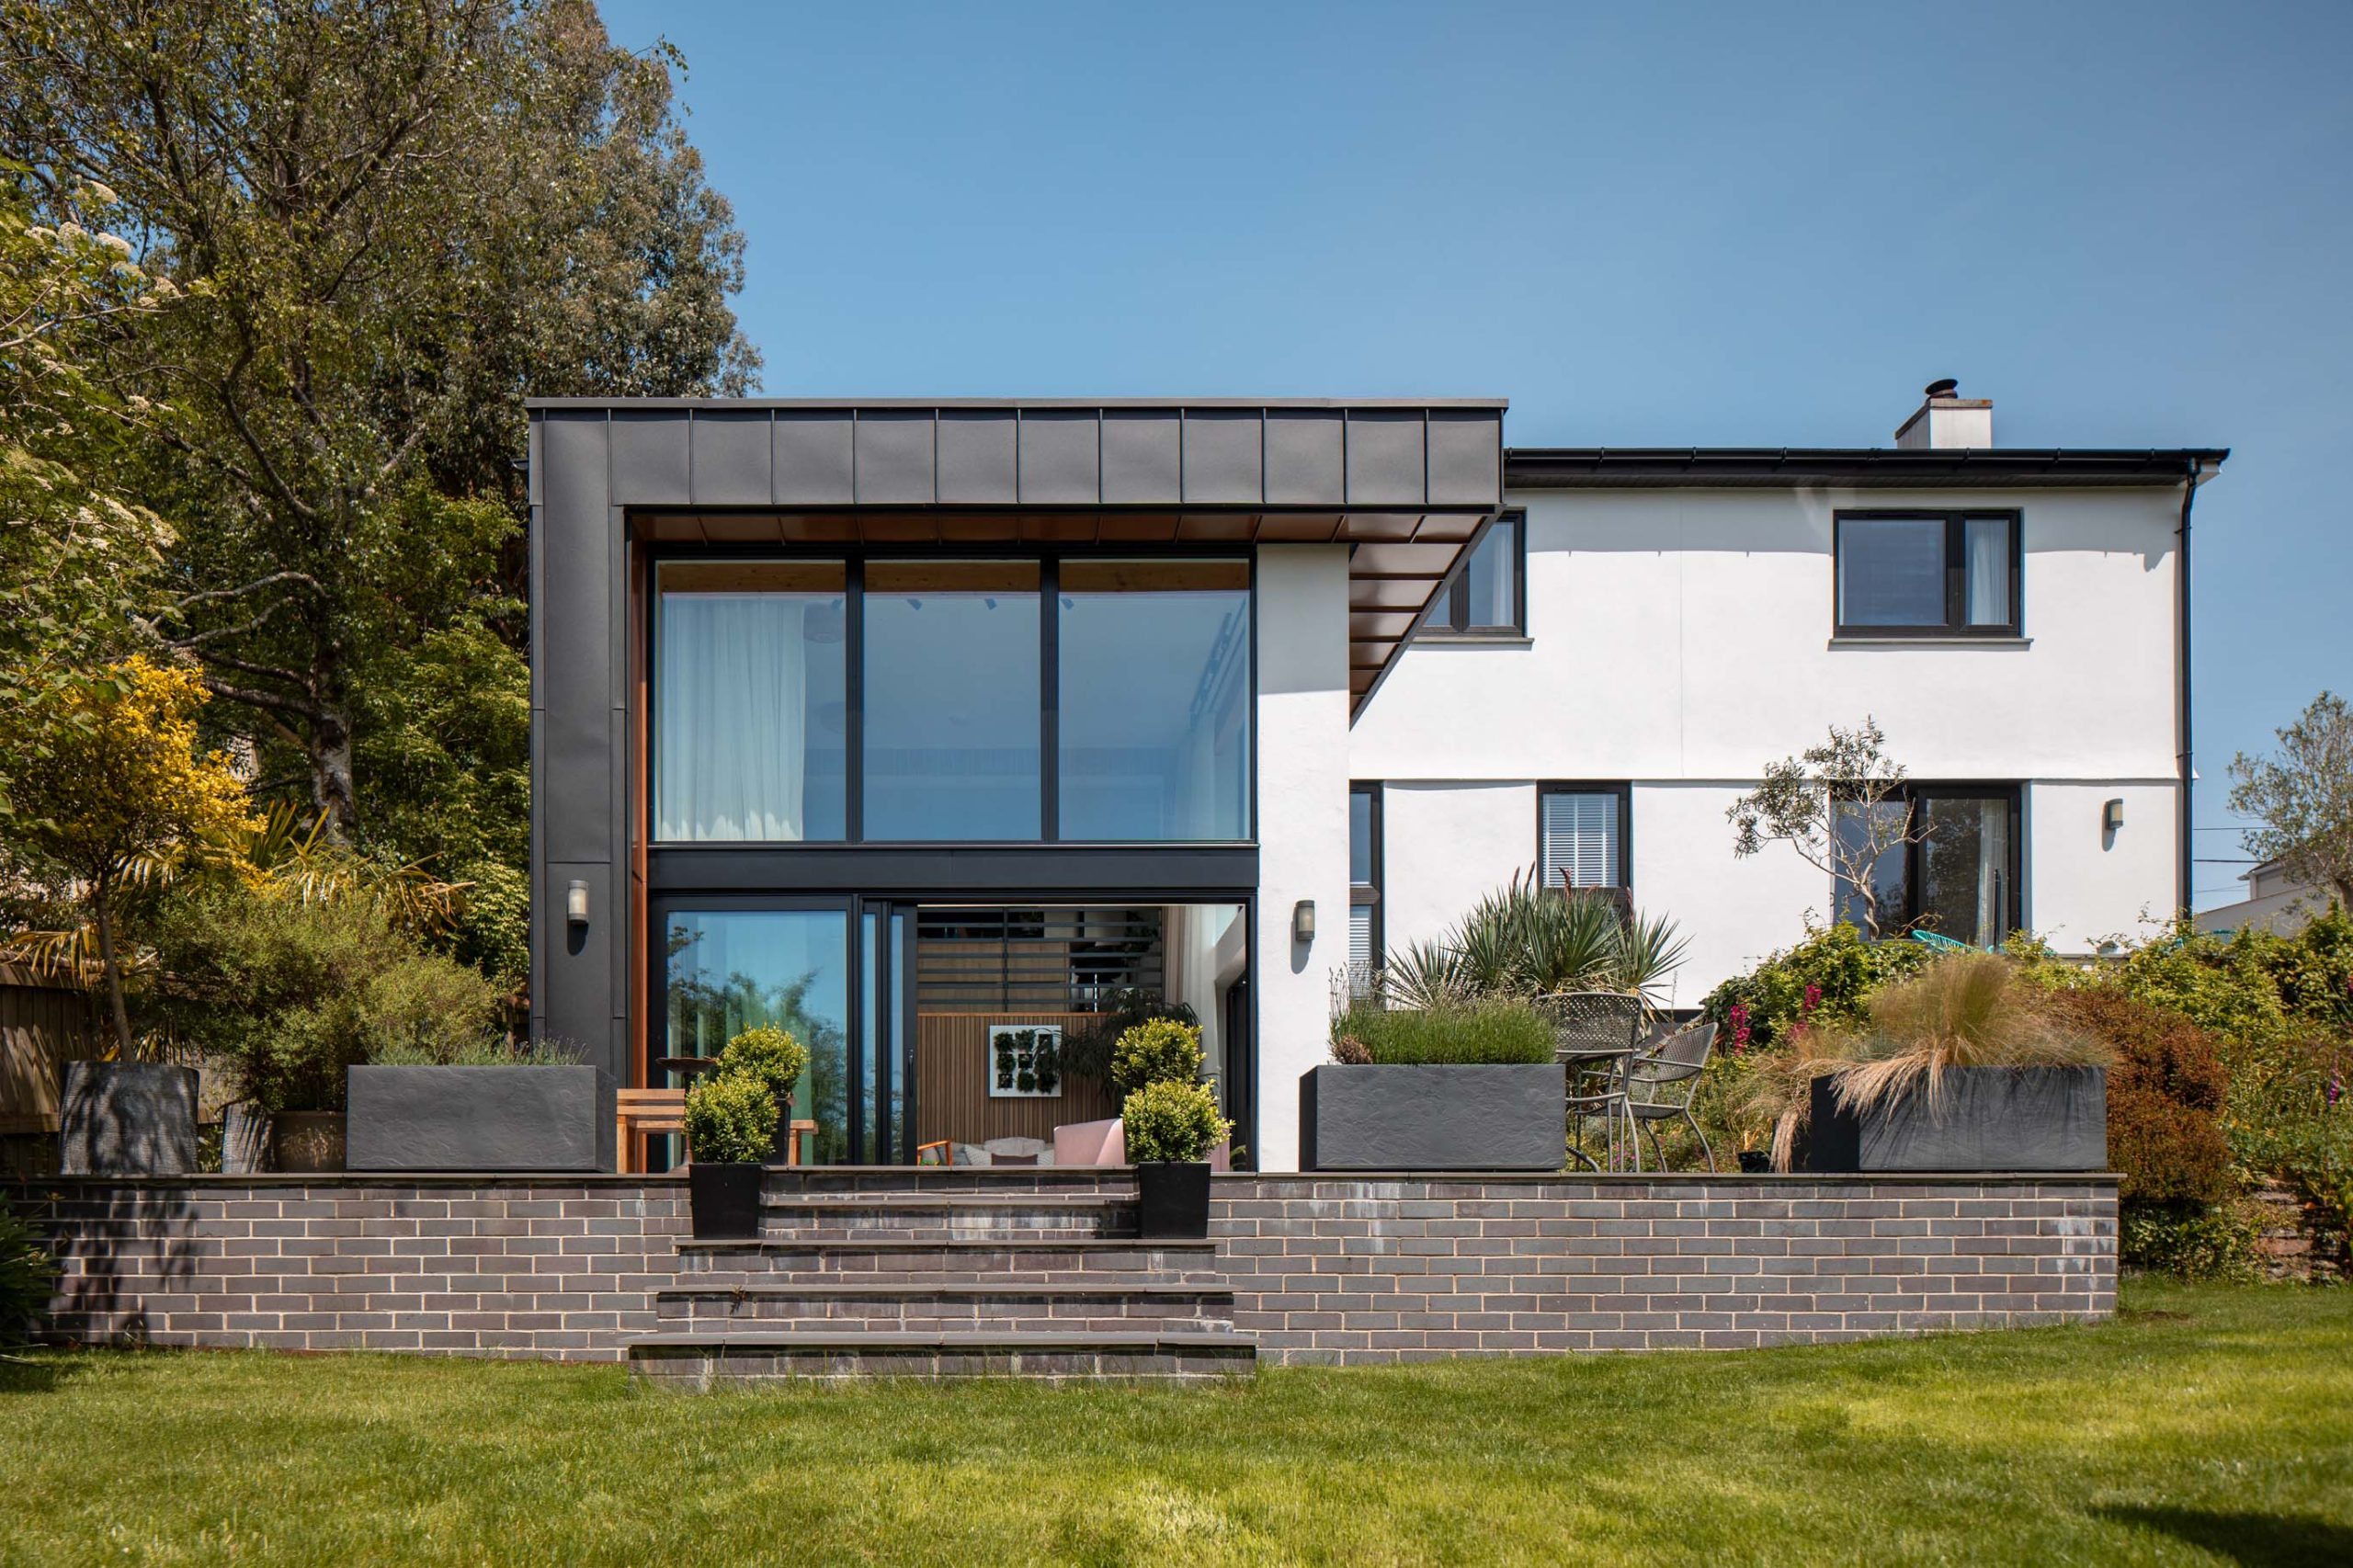
Our clients approached us with a property that possessed incredible potential but lacked the flow, light, and aesthetic appeal required for modern family life. Additionally, their main gripe was that they could not easily access their rear garden as it was so much lower than the house floor level. The existing exterior was a tired, pebbledash façade with small, restrictive windows that further disconnected the home from its beautiful garden. Internally, the rooms felt boxed-in, and the dated kitchen and dining spaces failed to capture the views or provide the open, sociable environment the clients desired. The challenge was to completely reimagine the layout and exterior while working within the footprint of the site. We proposed a bold, contemporary remodel that breathes completely new life into the property. By remodelling the uninspiring rear elevation with a striking extension, using a combination of crisp white render and modern, dark metal cladding, the house now makes a powerful architectural statement. To solve the lack of light, we introduced expansive, double-height curtain glazing and large sliding doors that draw the outside in. Internally, we opened up the floor plan to create a stunning, multi-level kitchen and dining space. Features like the chevron timber flooring, a bespoke central island, and a striking mezzanine gallery with glass and steel balustrades elevate the interior to a premium standard. The result is a seamless connection between the home and the newly landscaped terrace, creating a perfect environment for both relaxing and entertaining.

Original Building
Completed Remodel


