


All Projects
Extensions

Topsham

Bespoke Home

Autumn 2021

Undisclosed
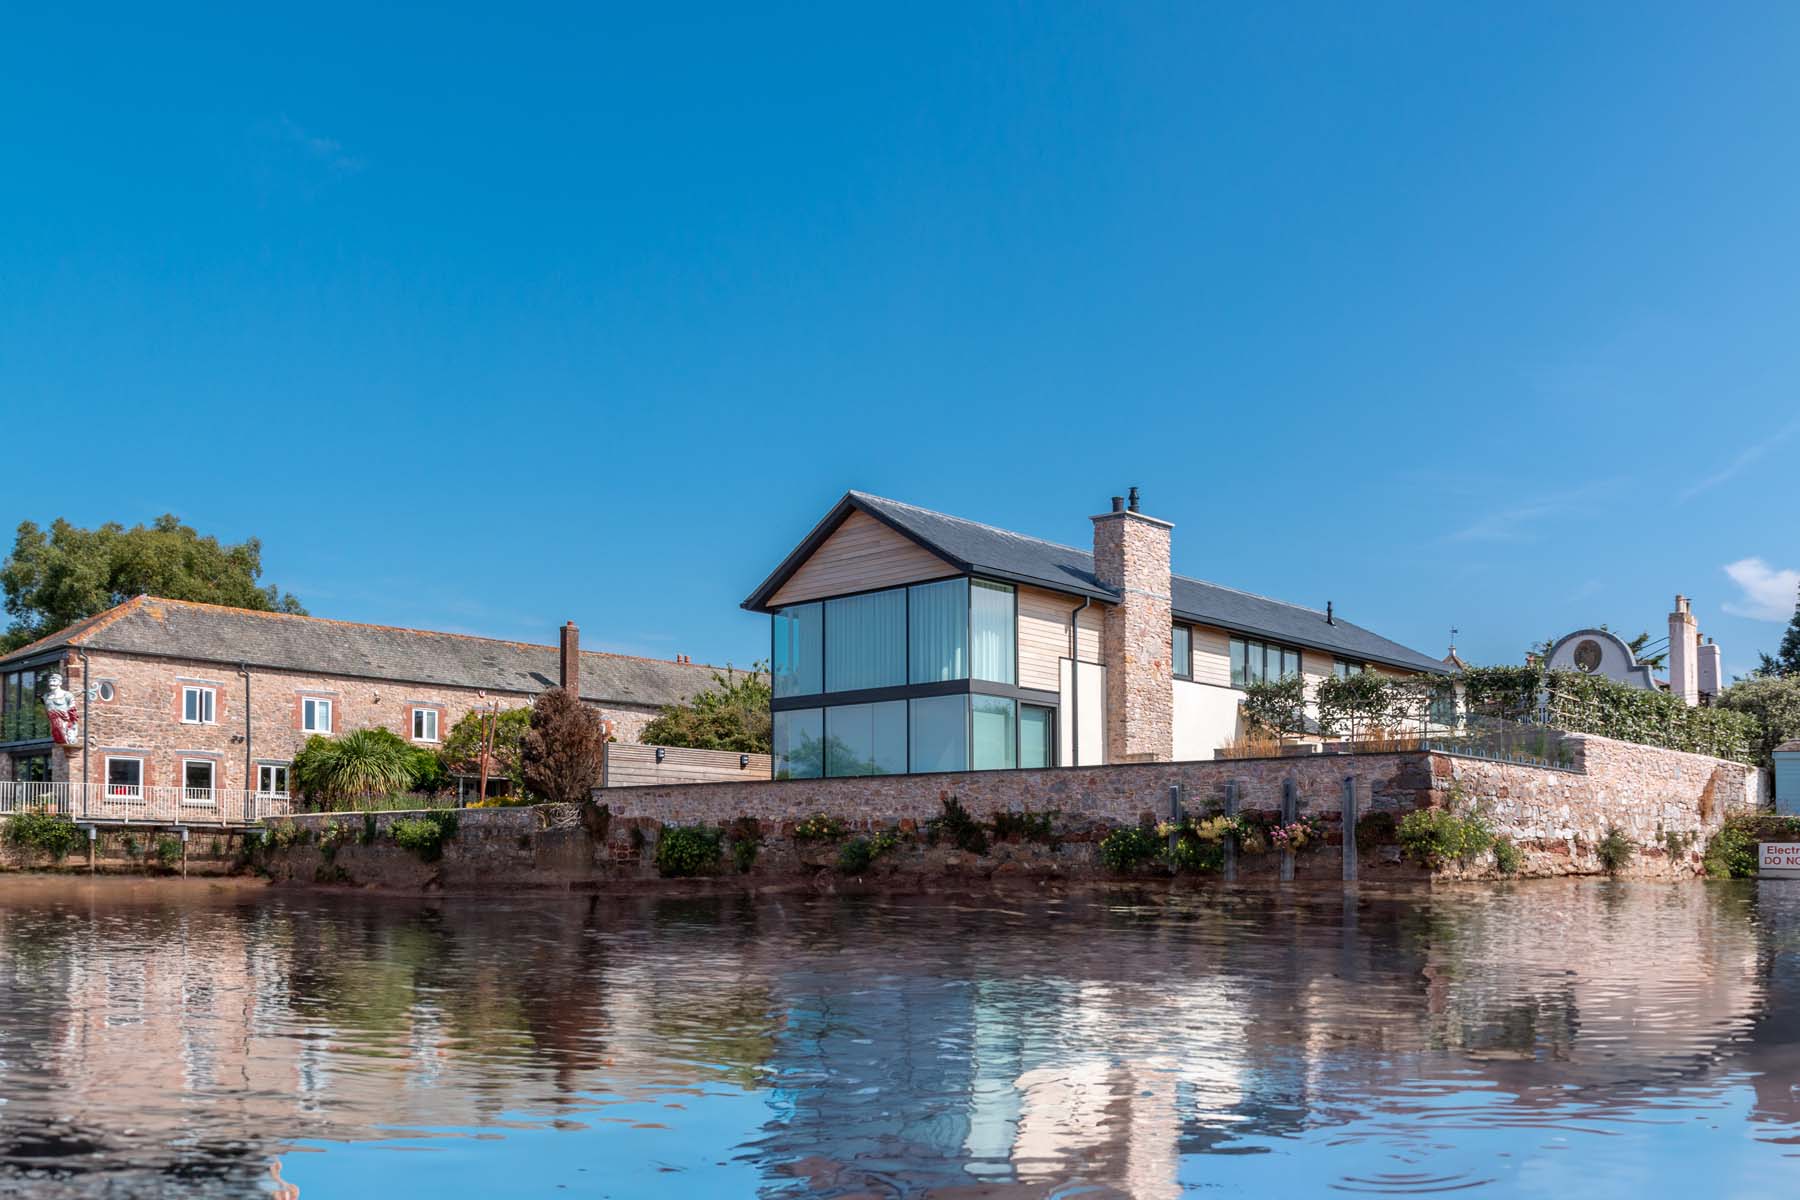
New Space Architecture's Associate Director, Vaughn Allington, was originally approached to progress this beautiful scheme through it's technical design and building regulation approval, as well as overseeing the on-site construction until completion. The scheme was originally designed and granted planning consent through the work of Louise Crossman Architects, however in progressing the project, New Space Architecture modelled the scheme in 3D and, with some revisions and negotiation with Exeter City Planning Department, successfully managed to resubmit and secure planning consent for the scheme as an entirely replacement dwelling (rather than a remodel). Our team worked closely with the clients and contractors throughout both the technical design and construction phases, liaising with all necessary third parties throughout and ensuring that the finished project lived up to it's enviable location in all aspects. We and the clients are delighted with the end result!

Corner window

Front Gate


