


Class Q
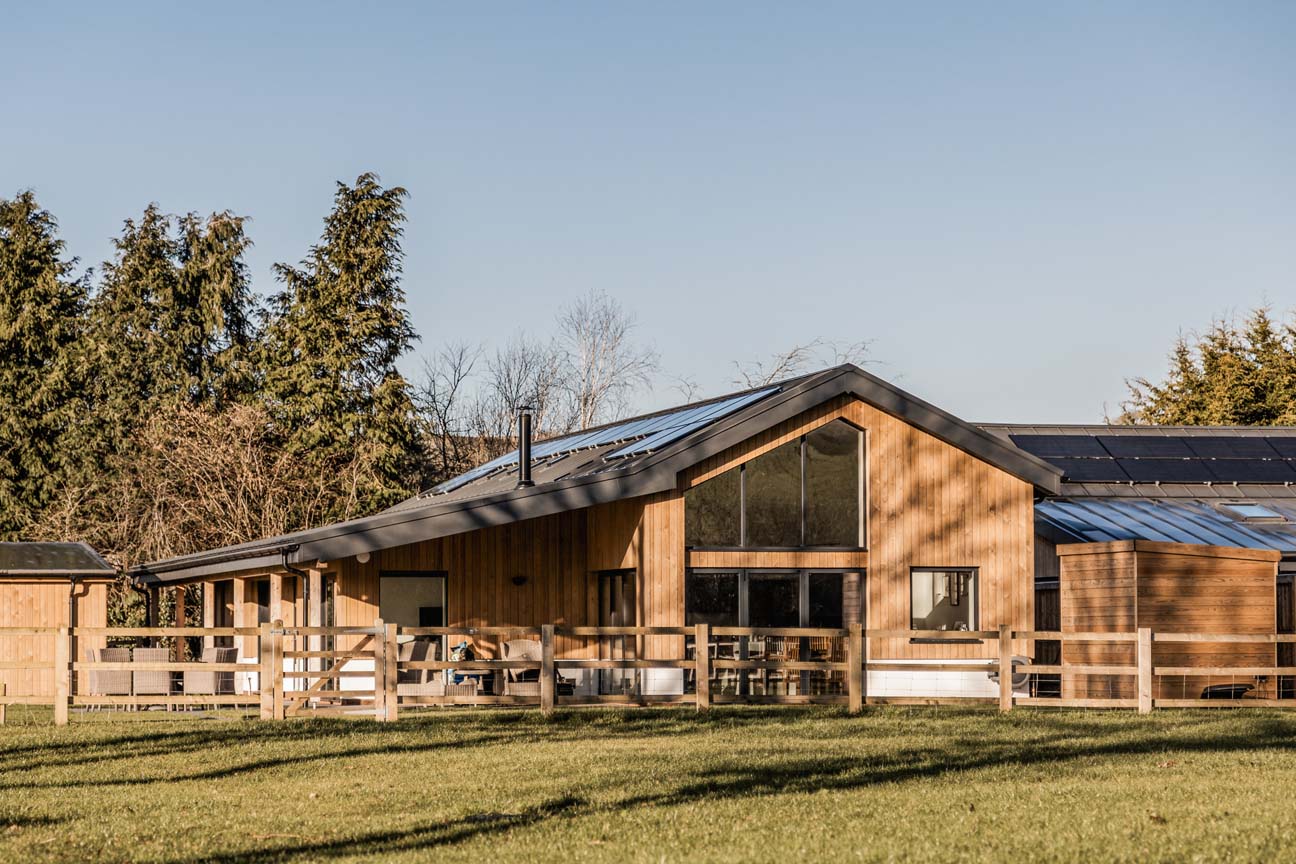
Turning a disused barn into a fully functioning home is one of the most rewarding journeys a landowner can take, but it can also feel like stepping into the unknown. That’s where we come in.
At New Space Architecture, we’ve helped farmers, landowners, and rural families across Devon take agricultural buildings through the full Class Q process. From the first cup of tea on-site to handing over builder-ready drawings, we provide a clear, structured and human approach every step of the way.
This article is designed to demystify the process. Whether you’re new to planning, unsure where to begin, or already gathering quotes, here’s how it all works from start to finish.
It starts with a conversation. Usually a phone call or email where you tell us about the building, your ideas, and what you’re hoping to achieve.
We’ll ask a few basic questions:
– Where is the barn located?
– When was it last used for agriculture?
– Do you have a rough size or photos?
At this stage, we’re not expecting a full dossier. Just enough to get a sense of the potential.
What you get from us:
– Honest feedback on whether Class Q is likely to be viable
– A clear recommendation on what to do next
– An invitation to book a free site visit
This is where we roll up our sleeves. A member of our team will come to your site to inspect the building, meet you in person, and talk through your options.
During the visit we assess:
The structure: Is it suitable for conversion?
The setting: Is it in a protected area?
The access: Is there a route for vehicles?
The history: Has it been in recent agricultural use?
You’ll get a realistic opinion based on both planning policy and practical experience. If Class Q is viable, we’ll talk you through how to proceed. If it’s not, we’ll advise you honestly and suggest alternative routes.
Once you’re happy to proceed, we carry out a detailed measured survey. This forms the basis for everything that follows.
We then create:
– Base floor plans and elevations
– Initial concept drawings
– Early layout options to show what’s possible
This stage isn’t about flashy visuals — it’s about getting the planning approach right. We design with the policy in mind, balancing your needs with what is most likely to be approved.
Why this matters:
Class Q is a technical application. Get the detail wrong here, and you risk refusal. We build every scheme on solid foundations.
This is the key planning stage. We prepare and submit a full Class Q application, including:
– Completed planning forms
– Planning statement
– Full planning drawings
– Survey reports
– Site location plans
– Access and amenity information
We also act as your agent, dealing with the council directly. Most applications take 6–8 weeks to determine. During this time we respond to any planning officer queries and keep you updated.
We’ve secured Class Q approvals for sites all across Devon — from straightforward barns to more complex cases with tight access, ecology issues or nearby neighbours.
Once approved, you have 3 years to begin work. But in practice, most clients want to move forward straight away.
At this stage we’ll:
– Produce full Building Regulations drawings
– Provide construction-level plans for your builder
– Assist with any refinements needed to bring the scheme to life
– If needed, help you tender the build and assess quotes
Some clients want to self-manage. Others ask us to stay involved through construction. We’re flexible — it’s your project, and we’re here to support however you need.
With all approvals and technical drawings in place, you can begin the build. Depending on the scale and level of finish, most Class Q conversions take between 6–12 months to complete.
– We can remain involved to:
– Carry out site visits
– Help resolve on-site queries
– Provide design tweaks if conditions change
– Coordinate with builders or suppliers
For some clients, the final step is walking into their dream home. For others, it’s listing the plot for sale or starting the holiday let listing. Either way, it’s a proud moment — and one we never tire of helping people reach.
No planning route is entirely without risk, but our job is to anticipate and eliminate obstacles early.
Common issues we resolve:
– Access restrictions
– Heritage constraints
– Ecology conflicts
– Neighbour objections
– Misunderstood policies
We’re not just architects – we’re problem-solvers, and we’ve seen it all.
Here’s an overview of how long each stage usually takes:
Initial Call + Site Visit: 1–2 weeks
Survey + Concept Design: 2–3 weeks
Technical Reports: 2–4 weeks (parallel)
Class Q Submission: Determined in 8 weeks
Building Regs + Tender Pack: 3–4 weeks
Construction Phase: 6–12 months
– From £1,800 per square metre for basic finishes
– Up to £2,500 per square metre for high-end or listed material use
We’ll always help you budget smartly based on your goals and the real return on investment.
The Class Q process doesn’t have to be complicated. With the right advice, the right drawings, and a proactive team guiding you from the start, it can be a smooth, strategic and hugely rewarding experience.
Whether your goal is to build for your family, create passive income, or prepare for a sale, we’re here to make it happen.

