

Class Q

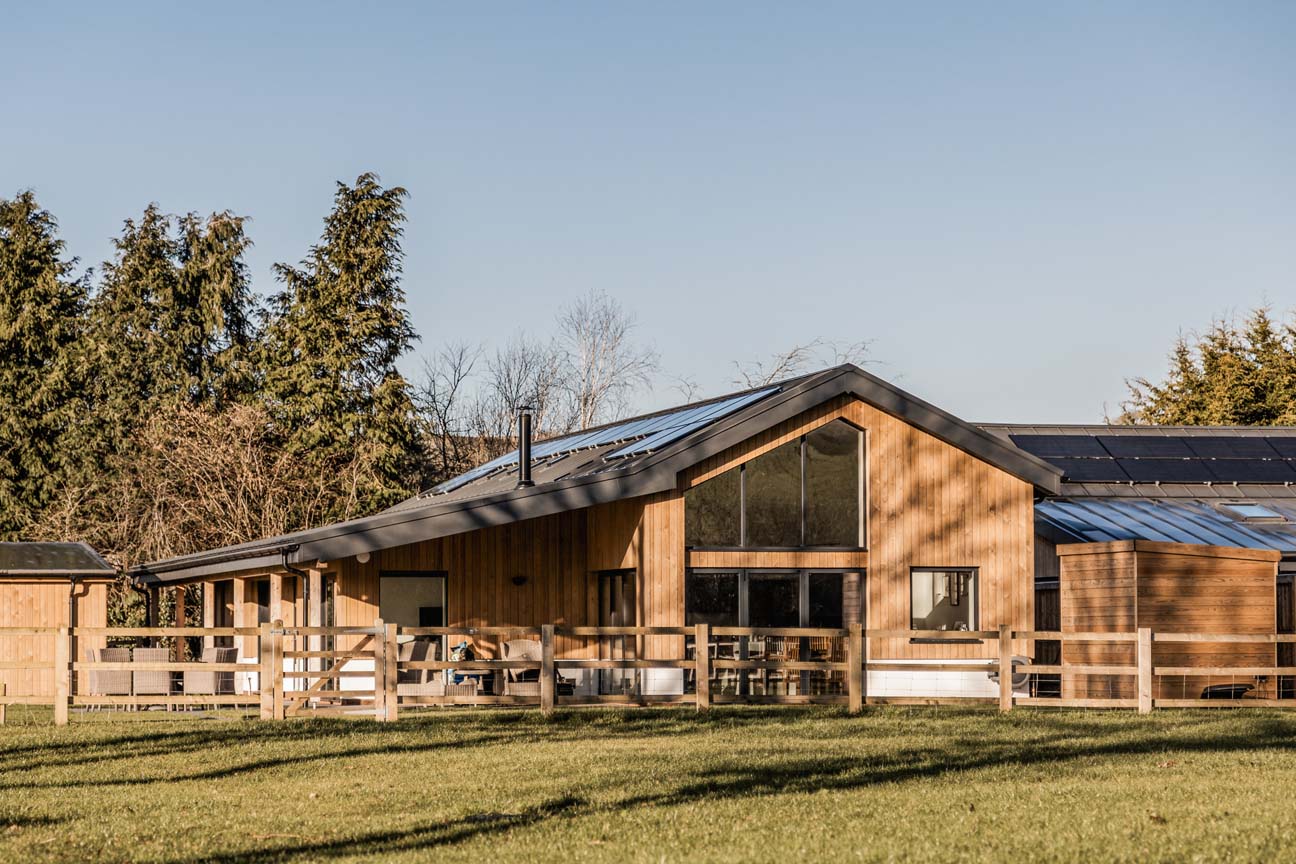
Traditionally, agricultural barns were large structures used for agricultural purposes, such as storing grain or housing livestock. When we talk about converting barns, we mean transforming these agricultural spaces into residential homes. However, converting a barn is not a project to be taken lightly and with new changes to the Class Q prior approval process now in place, it requires careful planning.
Barn conversions can be amongst the most impressive renovation projects. With their rustic charm, soaring ceilings, and expansive open spaces, it’s no wonder they’re a popular choice for those seeking a unique living space.
Traditionally, agricultural barns were large structures used for agricultural purposes, such as storing grain or housing livestock. When we talk about converting barns, we mean transforming these agricultural spaces into residential homes. However, converting a barn is not a project to be taken lightly, and with new changes to the Class Q prior approval process now in place, it requires careful planning.
Class Q is a planning route (prior approval) that allows you to convert agricultural buildings into residential dwellings without the need for a full planning application subject to various conditions. Class Q regulations have been in place for a number of years now and have proven to be a popular choice for those looking to create unique and characterful homes in rural settings that would otherwise not be granted planning consent.
In May 2024, updates to the requirements of Class Q regulations were implemented with the goal of making the conversion of existing agricultural buildings even more accessible. An example of this is that within the new regulations buildings do not have to be in agricultural use providing they were part of an established agricultural unit on 24th July 2023.
These new regulations aim to streamline the process of converting agricultural buildings into residential properties, offering a pathway for developers and landowners to maximise the potential of their assets.
One of the most radical changes is the ability to extend under this permitted development right by up to 4m in maximum depth and height, on to existing hard standing at the rear of the building.
Other changes include the increase in the maximum amount of floor space that can be converted, which is now up to a total of 1,000m². There is also an increase in the number of dwellings that can be created from 5 to 10 dwellings. While this sounds positive, one potential negative in recent changes is that a new maximum dwelling size has been introduced of 150m², which removes the previous provision to create ‘large’ dwellings of up to 465m². This is to try and limit the amount of new ‘superhomes’ being created, so that any converted dwellings are more affordable to the wider population and help relieve pressure on housing needs.
On a more positive note, the changes will mean that some buildings previously did not qualify for Class Q (such as stables on farms) will now qualify for conversion, again subject to the usual prerequisites of the Class Q regulations (such as the building being structurally sound).
In many instances, where Class Q approval is possible, but the resulting dwelling doesn’t fully utilise the site’s potential or meet the client’s goals, a fallback position can be considered.
The fallback position involves submitting a full planning application for a site that has already been granted Class Q approval, leveraging the fact that the permission to convert the existing building to a dwelling establishes the principle of development and the site to be a residential site. This approach can support a proposed replacement dwelling with significant architectural or planning advantages.
Using the fallback position allows the creation of a dwelling that is more sustainable, has a reduced visual impact, or better meets the needs of the occupants, offering a ‘betterment’ over the original Class Q design. The new building must closely relate to the existing Class Q permission, meaning it should be located on or near the footprint of the Class Q building and replace it, rather than being an additional structure to the existing building.
The key thing with this planning route is that the outcome is less clear, and whether a proposed design to replace the Class Q barn results in an improvement or betterment of the site is subjective, and down to the opinion of the local planning authority based on the evidence and justification submitted.
Additionally, many local planning authorities have a different opinion on this matter, so whilst it might be a simpler planning route in one area, others may be more resistant.
At New Space Architecture, we specialise in securing approvals for Class Q conversions and replacement dwellings. With our extensive experience, we can guide you through the process, ensuring a smooth and successful outcome. Whether you aim to increase your property’s value, diversify your assets, or transition away from agriculture, Class Q offers a viable solution.
Ready to explore this option? Contact our Founding Director, Mitch today for a free initial consultation. We’re with you all the way…

